The story of our nineteenth-century house in Alberobello

Palazzo Scotto opens the door of its own home.
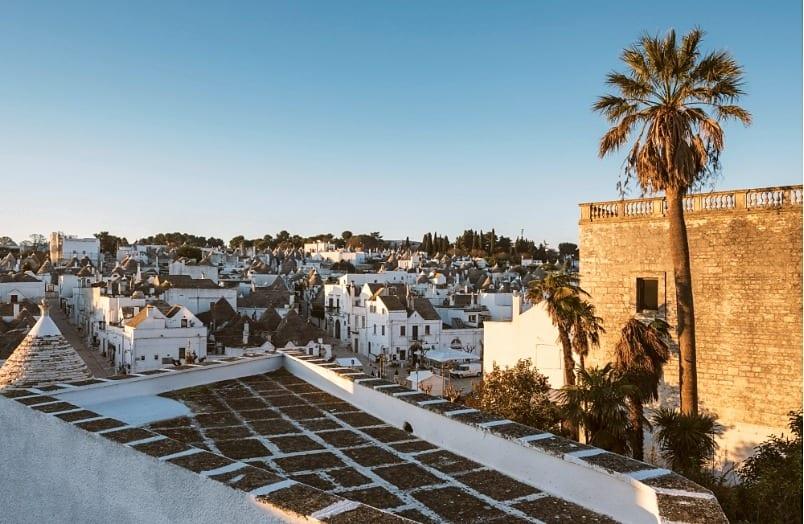
Period architecture and the warmth of a real home, looking out over the trullo roofs of Alberobello.
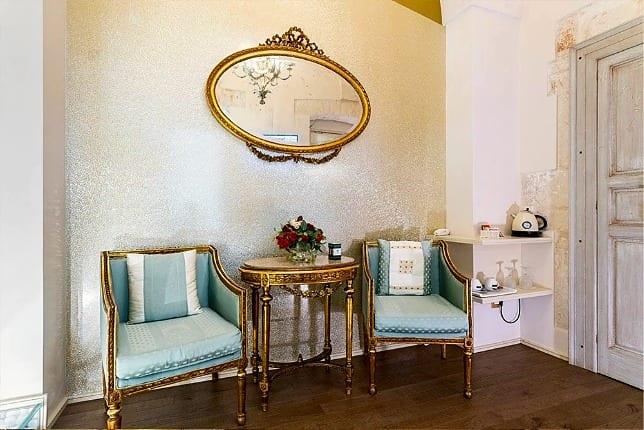
Every detail here tells a story more than a century long: the stone vaults, the restored frescoes, the antique floors, the light coming in through the tall windows. If you have a few minutes to spare, we'd like to tell you where this house comes from — the facts, the dates, the names.
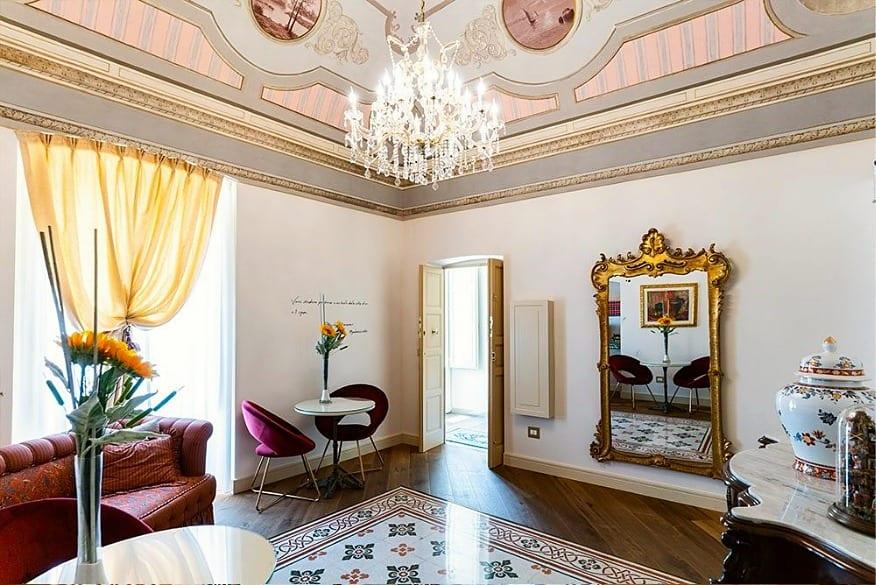
The origins of Palazzo Scotto
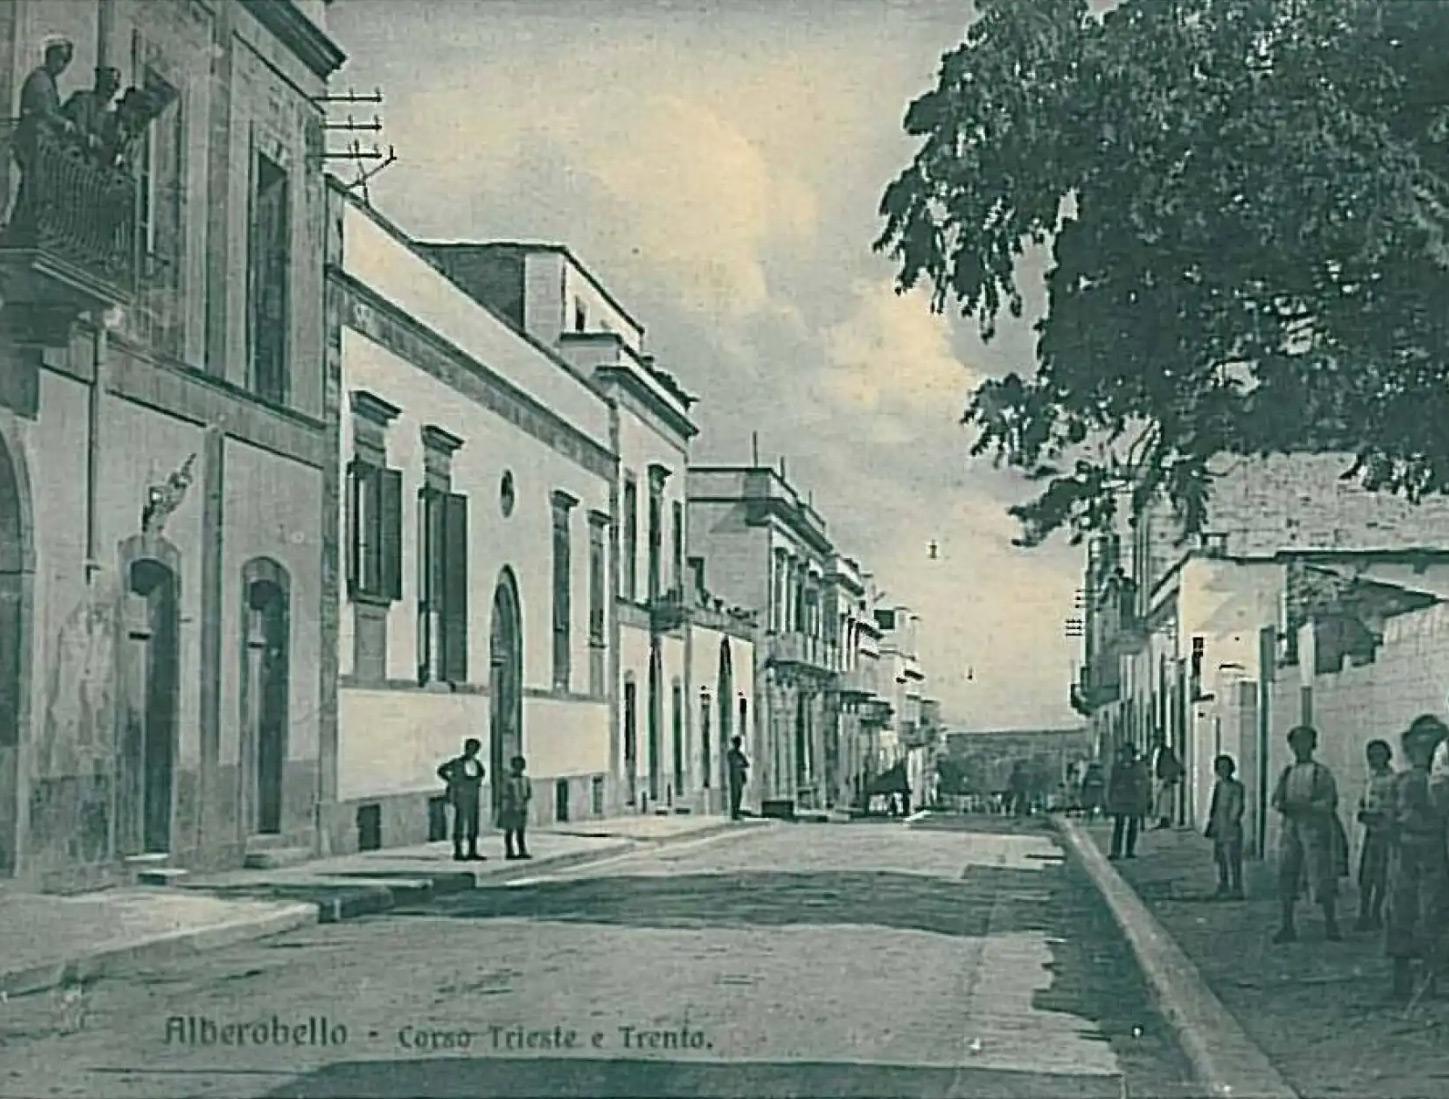
Built by the Rotolo family between the first and second half of the 19th century, the palazzo stands on Alberobello's nineteenth-century main axis, a short walk from the Basilica.
It was built in local limestone, with construction techniques close to those of the trulli and the quiet composure of the town houses of its time.
The family lived here until the early twentieth century, then moved to Rome, like many other local families.
Over time the building changed face and function: it was first a Carabinieri station, then quarters for the local fascist detachment. After the war it returned to the original family, who no longer lived in it permanently. For years it stood unused, marked by time and neglect.
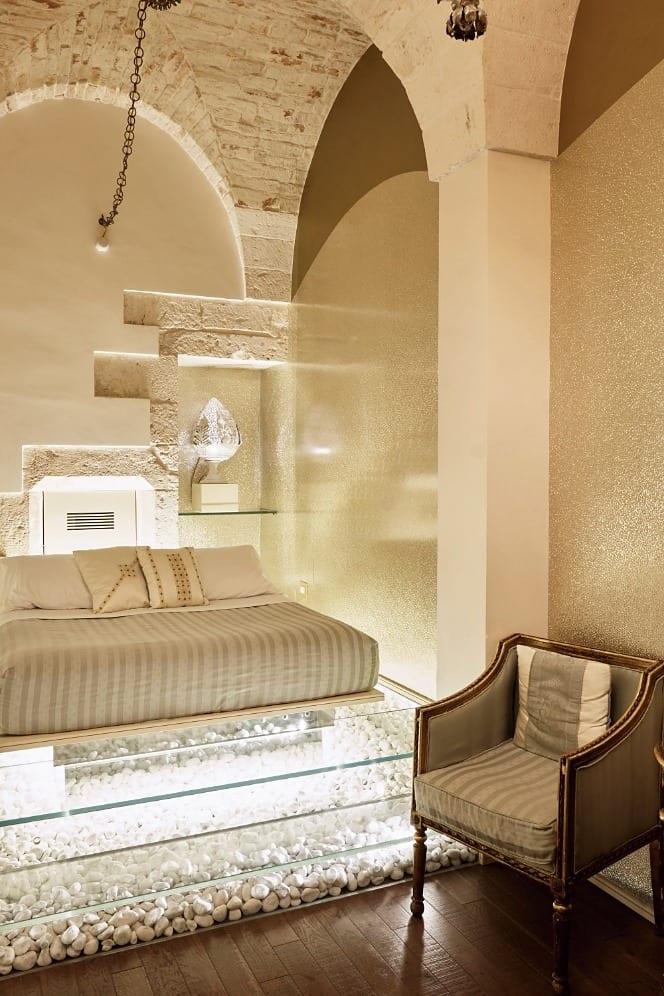
Eight years of work to bring the beauty back to light.
We chose to give this building back its dignity, with a restoration that took almost a decade. Every element was kept and repaired with respect: the vaults, the niches, the antique floors. Today's comforts came in without erasing yesterday's house.
Today the palazzo has five rooms; four more form the Widespread Collection, 40–150 metres from the door, in the quiet part of town — away from the crowds. Days are spent out; in the evening you come back, and at the table under the house there is live music every night.
It is the hospitality we chose: a quiet beauty, in the heart of the Valle d'Itria.


